
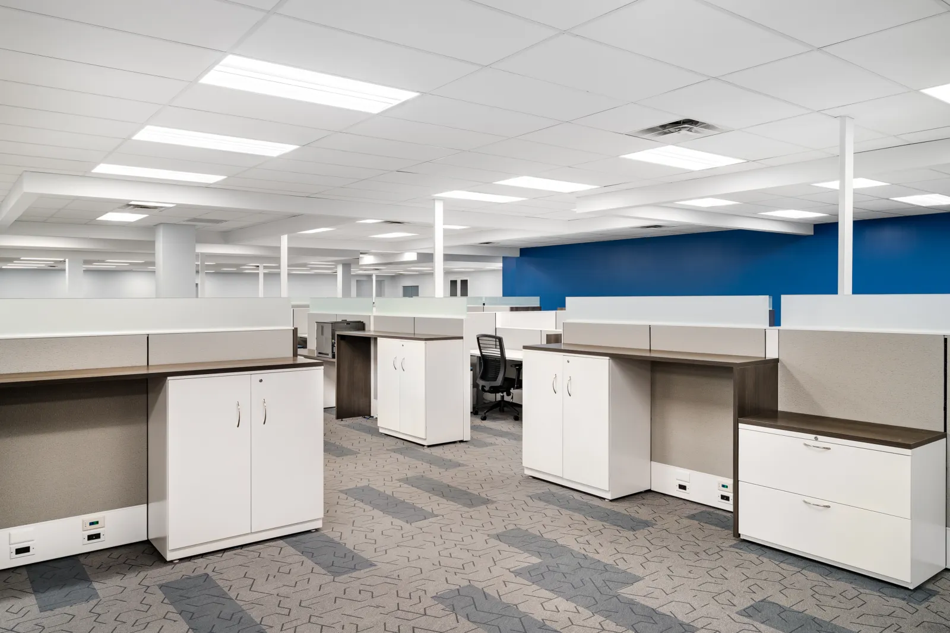
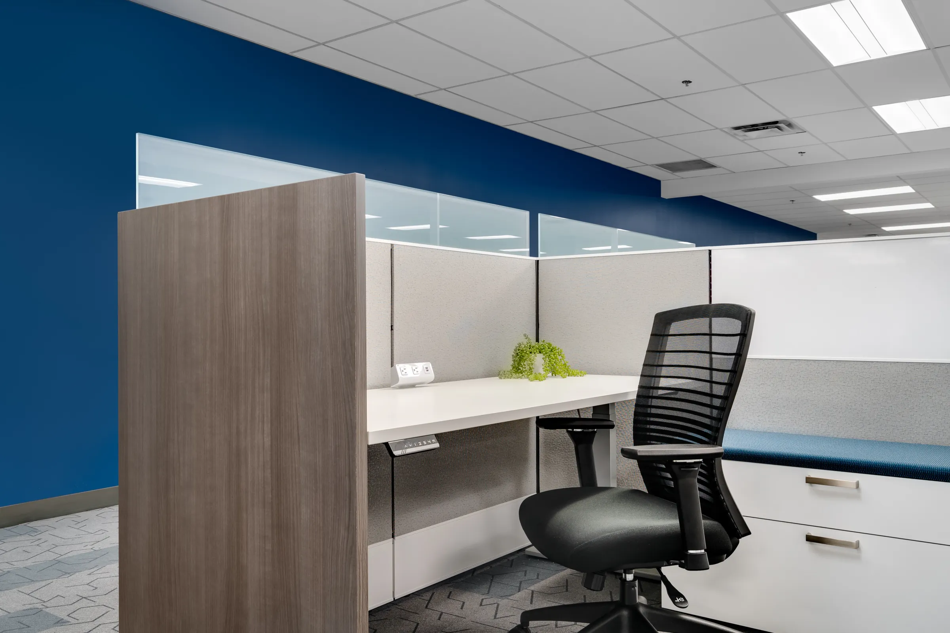
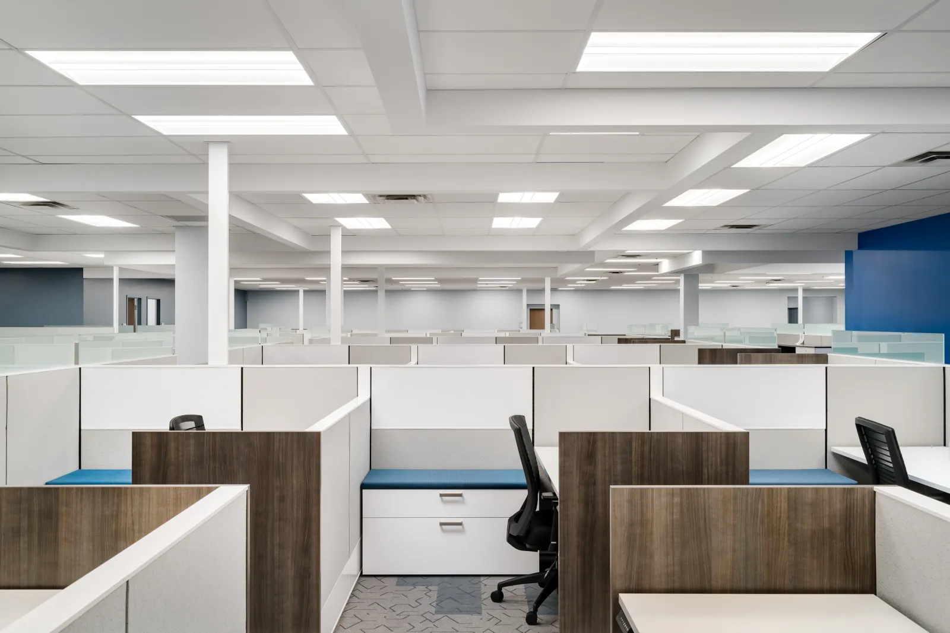
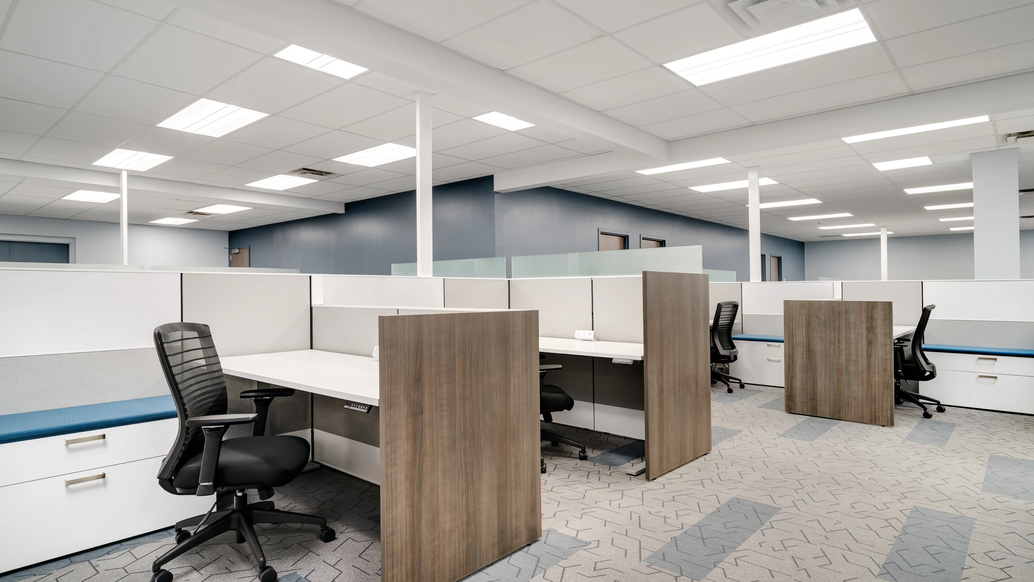
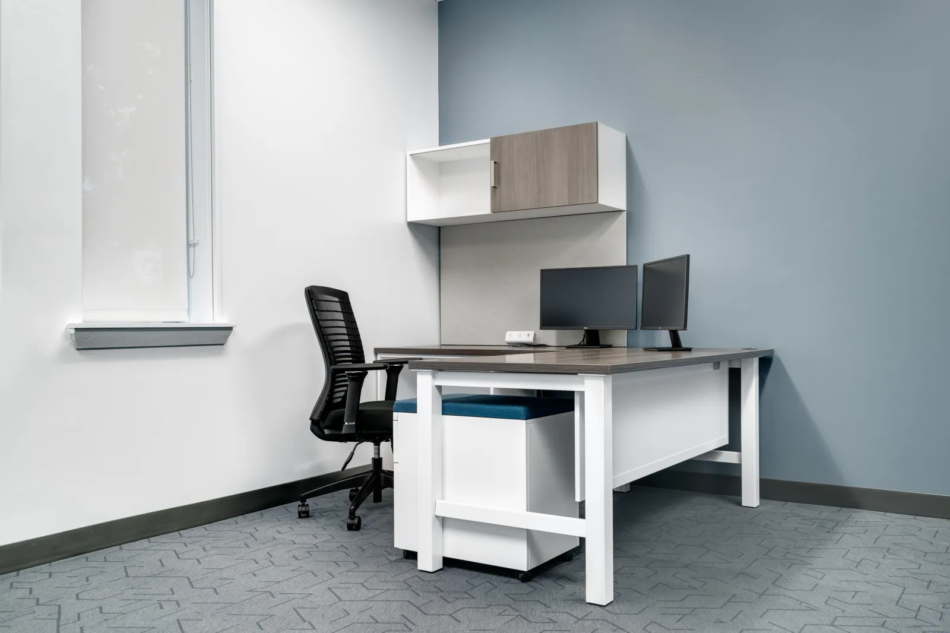
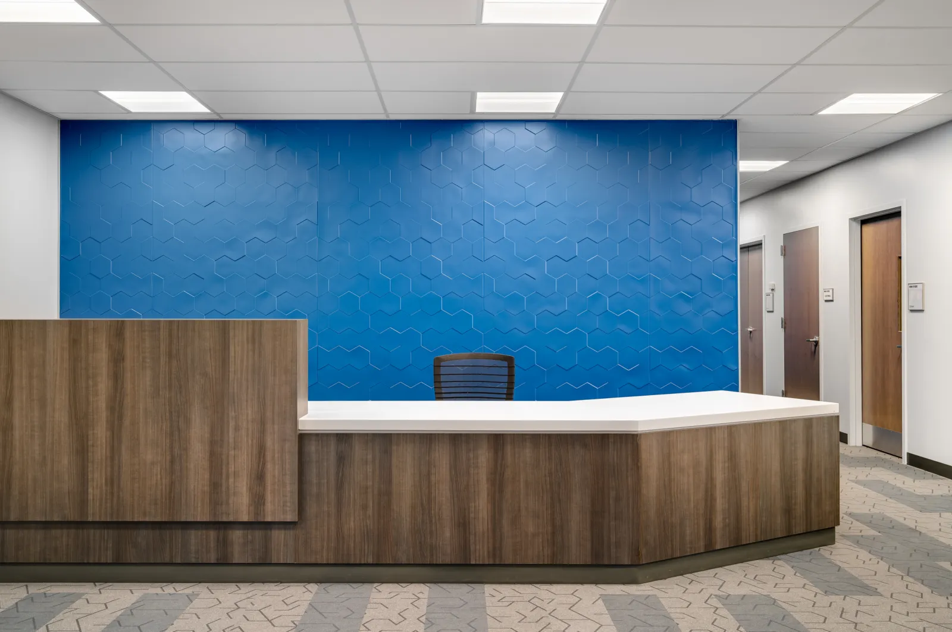
When this teaching hospital needed to open a new pharmacy location quickly to keep pace with patient demand, designers specified AIS Matrix workstations with wood laminate gallery panels and height-adjustable desking throughout the floor plan. Frameless glass, laminate end panels, and fabric Matrix panels kept the space feeling bright and open while giving each station its own identity. Natick task seating and matching L Series storage rounded out the workstations and private offices, along with a handful of special casegoods and worksurfaces built to fit tighter areas of the floor.
Getting the pharmacy open on schedule meant the furniture had to move fast — the full order shipped across multiple truckloads directly to the new site, arriving in time for opening day.
- AIS
Ready to start your next project?
Every great space starts with a conversation. Tell us about yours.
Get in touch